

Andell Bluff
Custom Waterfront Home on Bohicket Creek
Project: Andell Bluff
Location: Bohicket Creek, South Carolina
Project type: Custom waterfront residence
Architectural character: Contemporary Lowcountry architecture
Site features: Private dock, marsh views, live oak canopy, creekside setting
Architect: McDonald Architects
Andell Bluff is a Lowcountry waterfront residence shaped by its oak-shaded site, private dock, open-water views, and close relationship to the marsh.
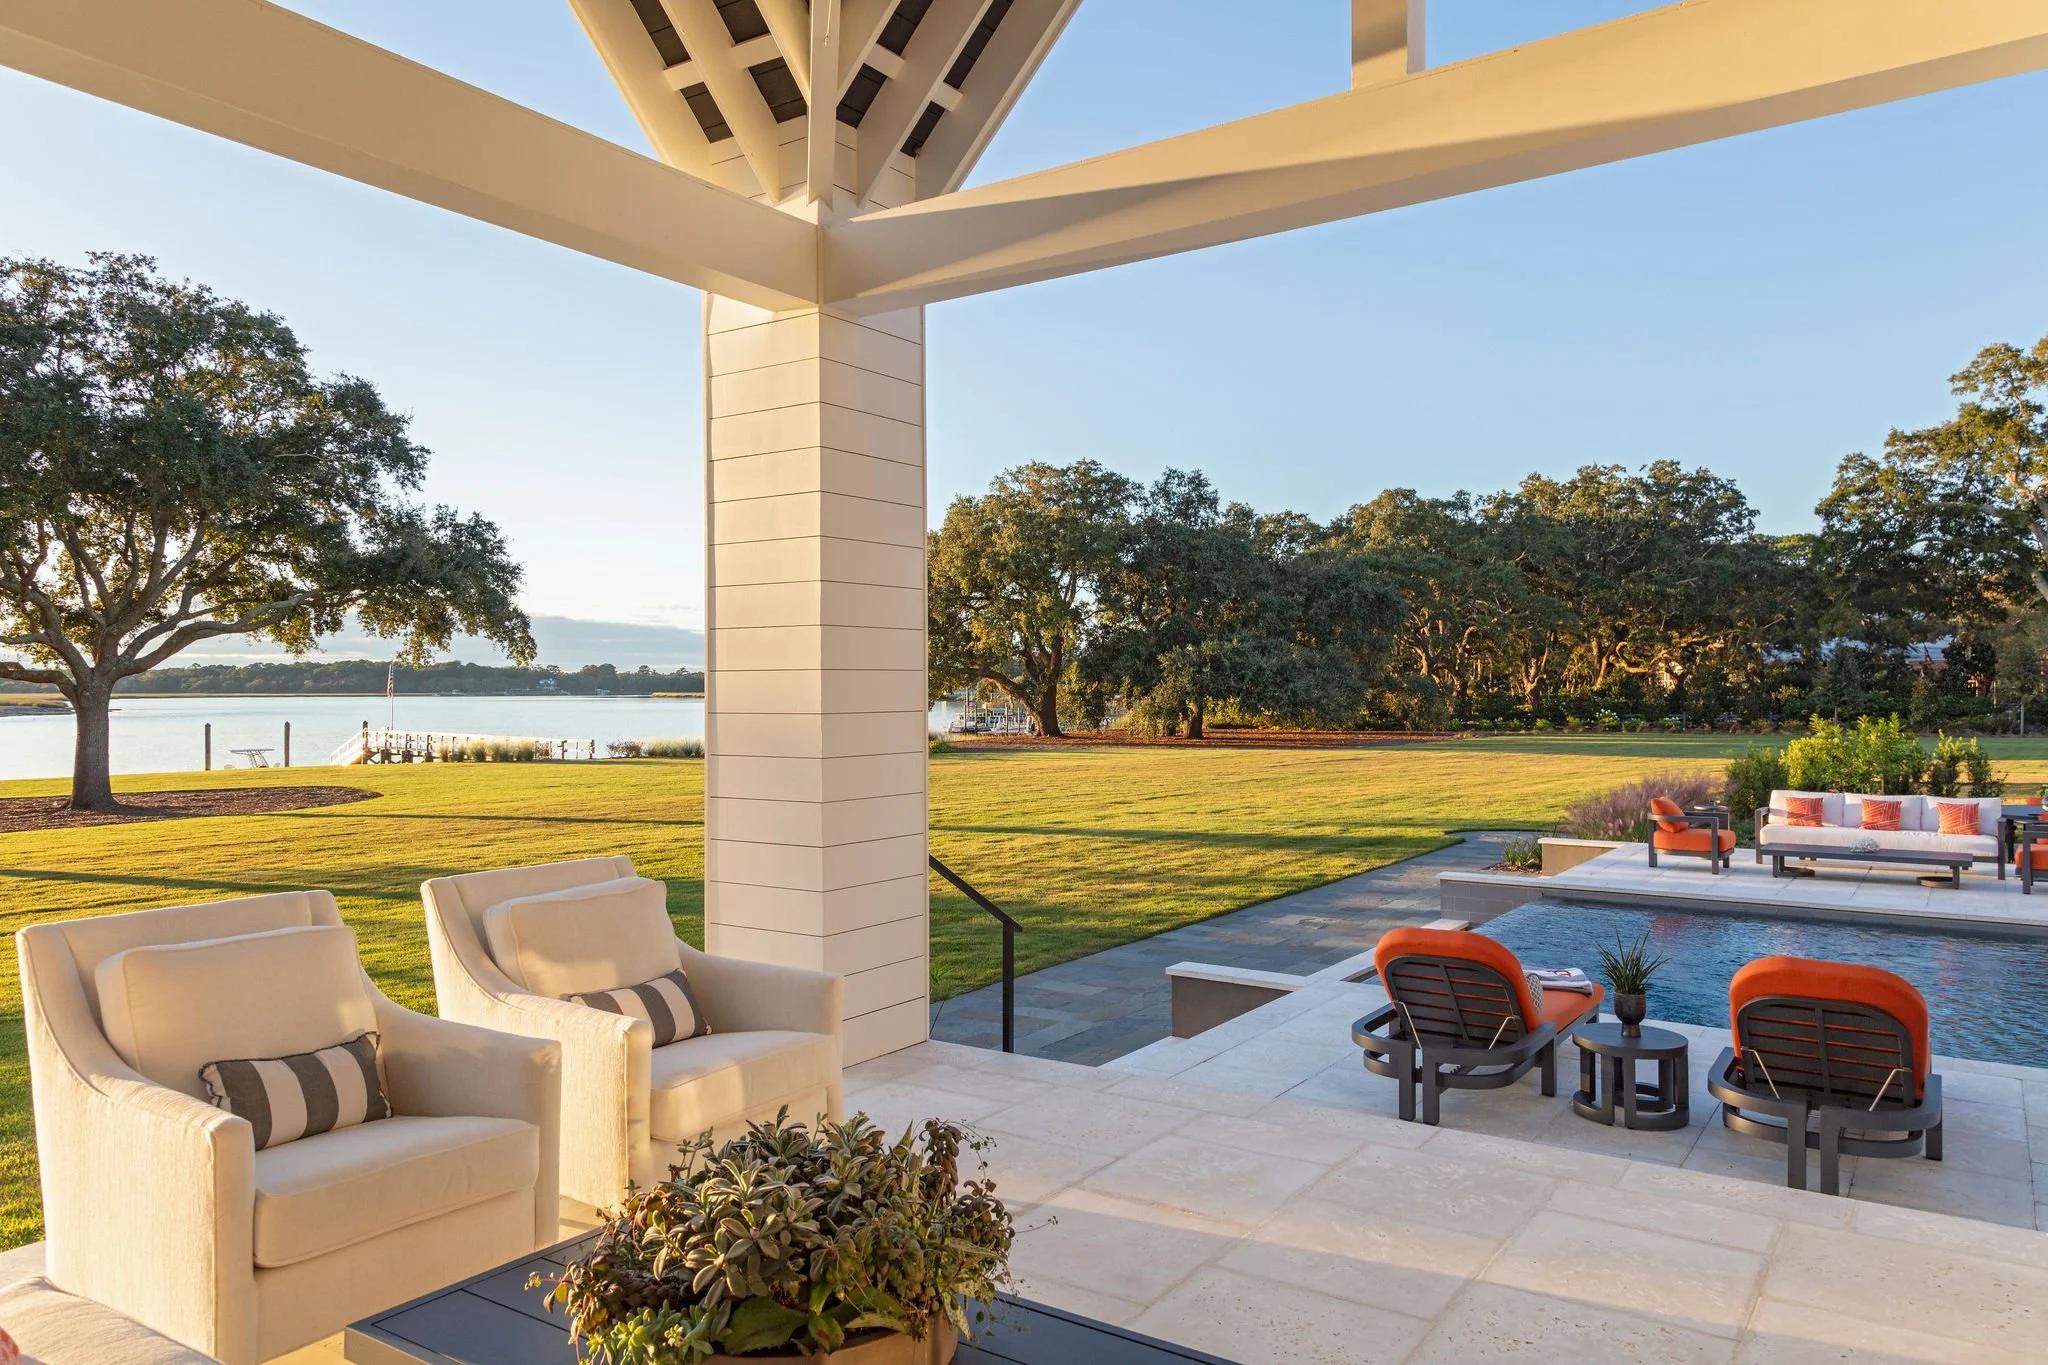
Andell Bluff begins with a rare site: a broad lawn shaded by live oaks on Bohicket Creek, extending to a private dock and open water beyond. McDonald Architects composed the house to face that landscape, carrying views of the creek and marsh into nearly every principal room.
The design draws from the architectural traditions of the South Carolina Lowcountry while giving them a fresh interpretation. Simple gable and shed-roof forms associated with regional farmhouses are gathered into a connected cluster of a main house, wings, and outbuildings. Together, the structures read as a small settlement rather than a single mass.
Standing-seam metal, a familiar material of Lowcountry barns, moves beyond the roof and turns down the walls as siding. A practical regional material becomes a refined architectural surface. The arrival offers a similar reinterpretation of the plantation approach: a formal circular lawn, ringed by live oaks, slows the approach before the view opens toward Bohicket Creek.
Inside, the tradition of the plain board wall returns as glazed and stained shiplap oak. Its familiar grain and rhythm bring warmth and continuity to the interiors. A timber-truss lantern gable and two-story glass wall establish a strong visual connection to the water, while a marble-and-brass kitchen, scullery, and wine wall organize the main living spaces around light, movement, and sightlines.
In the primary suite, the shed roof remains expressed rather than concealed. Its slope continues across the ceiling and rises toward a raking window wall oriented to the marsh. Elsewhere, folding glass walls extend the living spaces onto deep porches, toward a negative-edge pool, and along a path to a circular terrace set within a cathedral-like ring of live oaks.
Andell Bluff is a custom coastal home rooted in the Lowcountry landscape. Its architecture takes familiar regional forms and materials, then reshapes them around the creek, the marsh, the tree canopy, and the life lived within the house.




Quisque iaculis facilisis lacinia. Mauris euismod pellentesque tellus sit amet mollis.