
Salthouse Lane
Custom Home on Kiawah Island, South Carolina
Project: Salthouse Lane
Location: Kiawah Island, South Carolina
Type: New custom home
Style: Shingle-style coastal architecture
Site: Creekside lot with protected live oak canopy
Architect: McDonald Architects, Charleston, SC
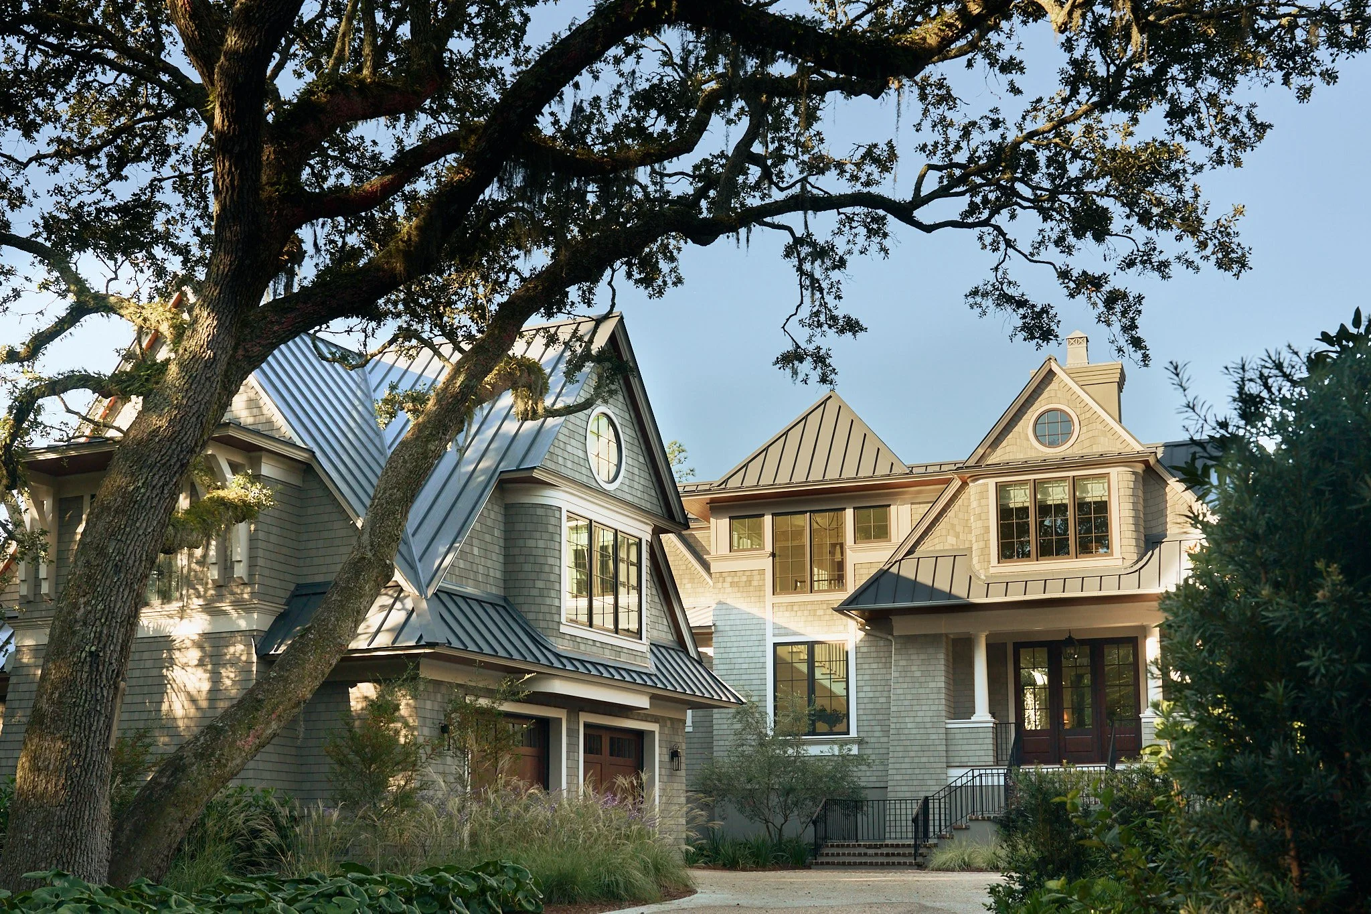
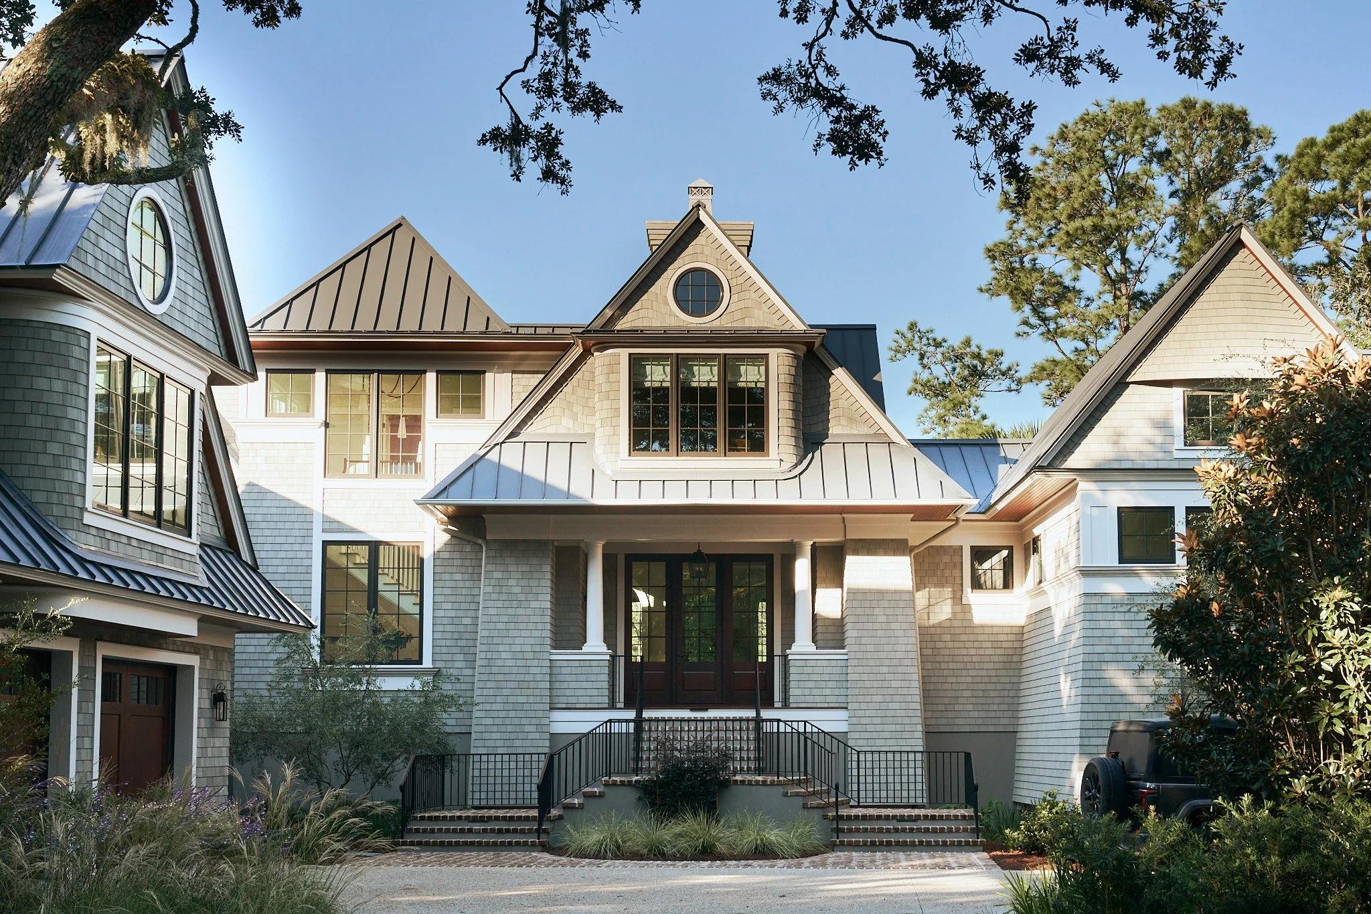
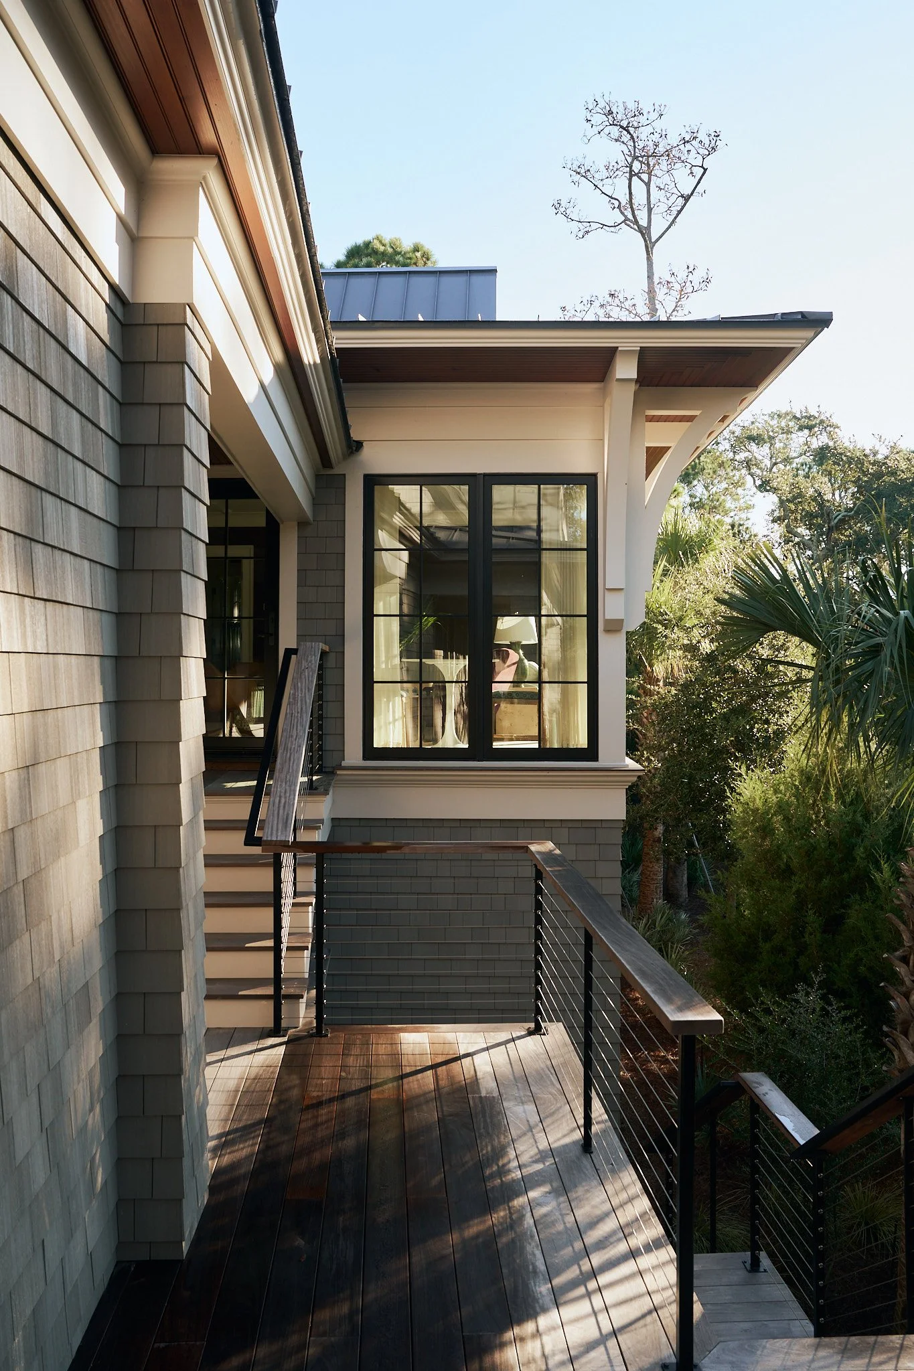
Salthouse Lane begins where all our work begins — with the site. Here, a stand of moss-draped live oaks on Kiawah Island sets the terms, and the house answers in a familiar coastal language spoken with a fresh accent: the shingle-style vocabulary of cedar-shake walls, standing-seam metal roofs, and gabled dormers is reinterpreted rather than reproduced, its two round oculus windows reading less as ornament than as eyes turned toward the canopy.
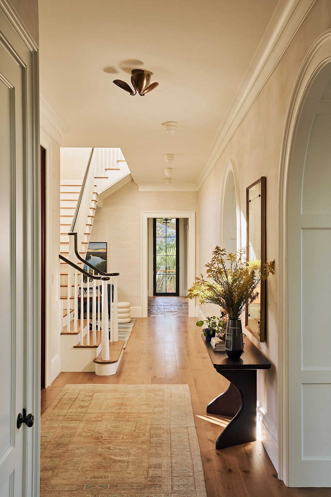
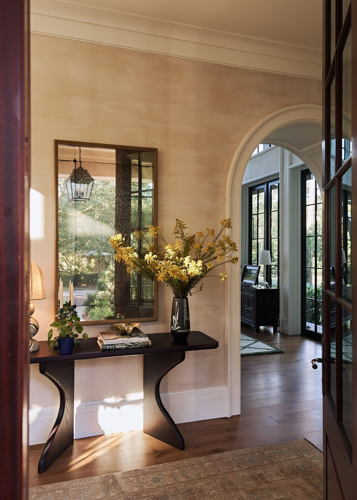
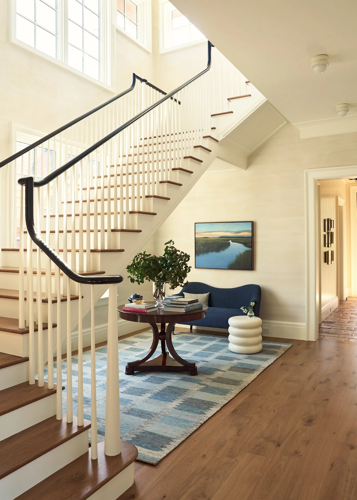
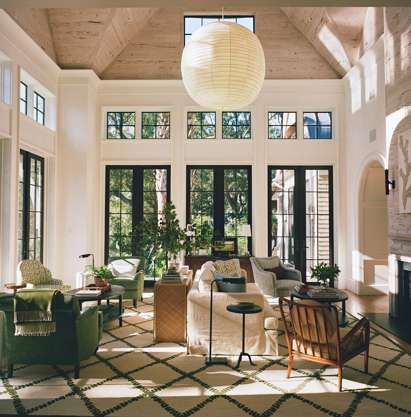
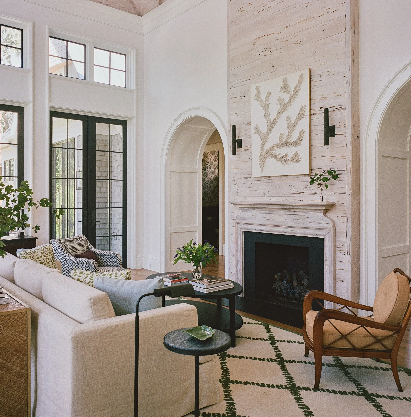
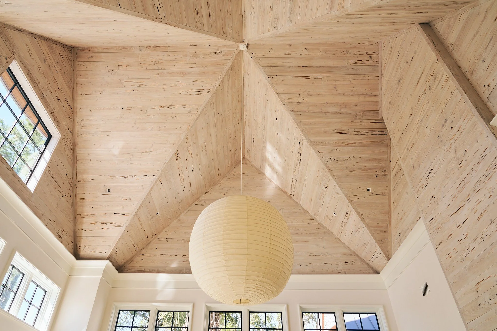
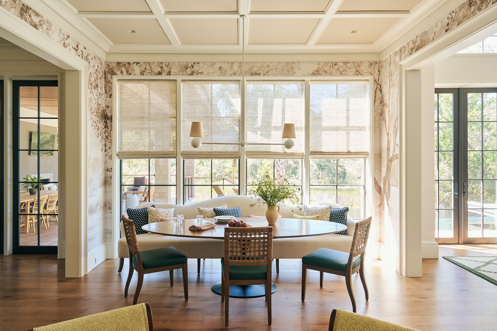
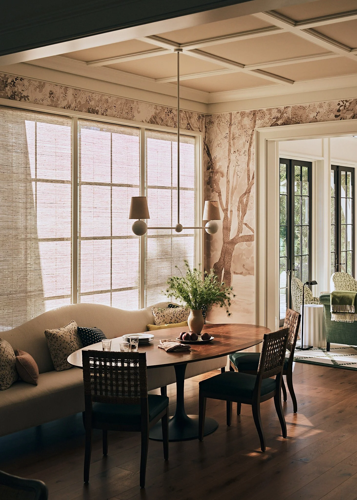
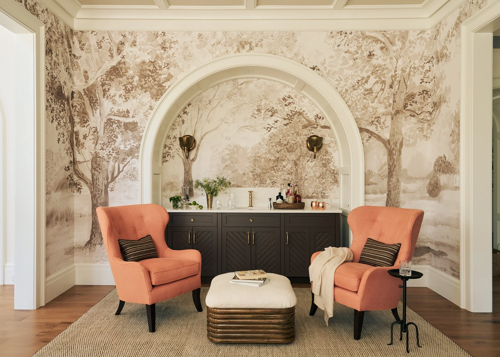
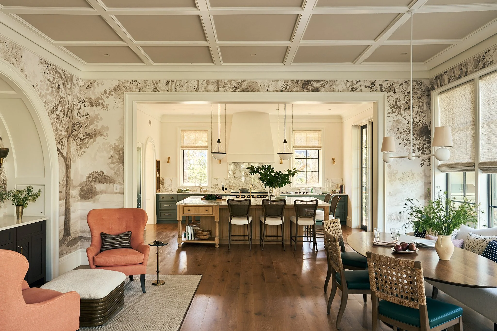
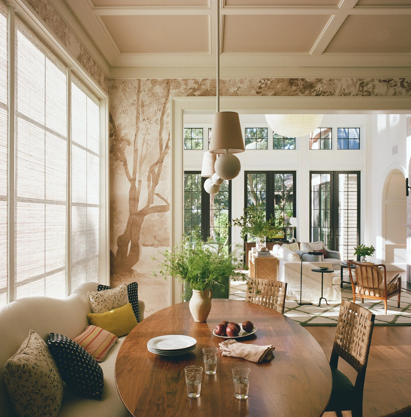
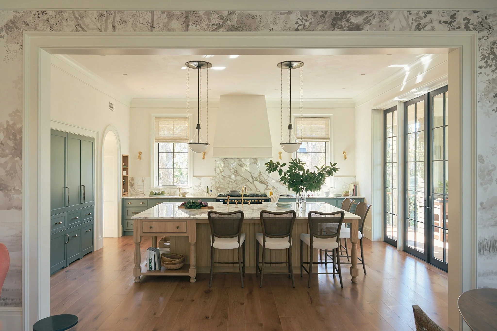
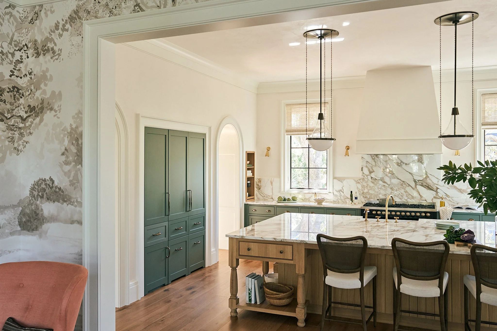
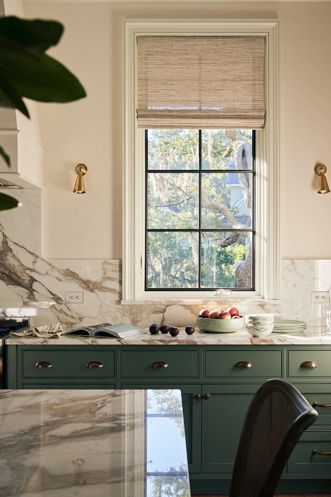
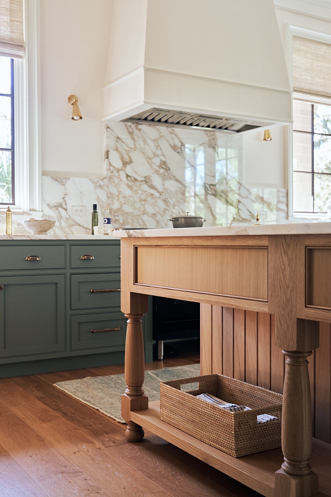
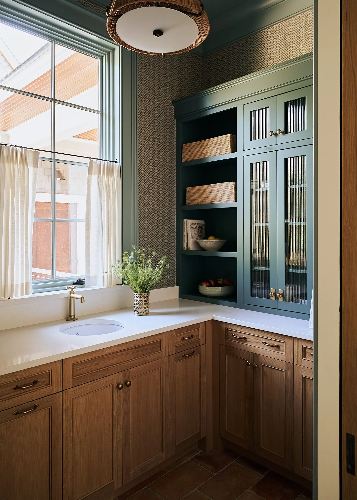
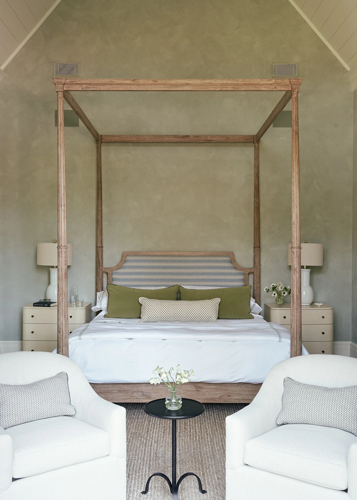
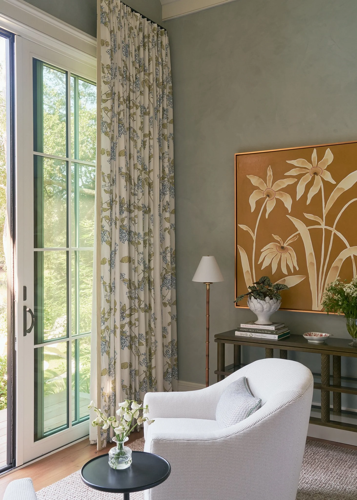
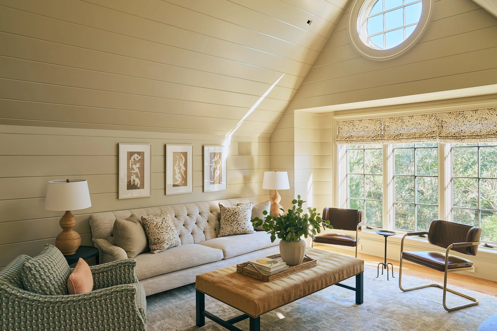
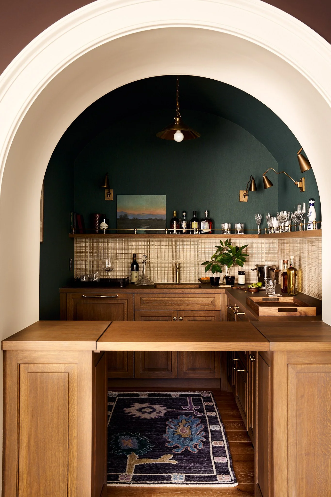
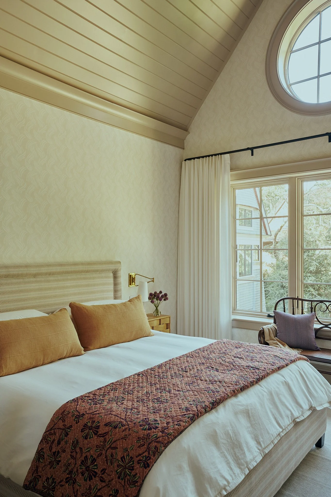
Inside, a covered entry opens to light, airy rooms organized around a sculptural curved staircase, where wide-plank oak floors and pale plaster and limewashed walls carry daylight down a long, arched gallery hall. At the heart of the home, a soaring great room rises to a paneled wood ceiling hung with paper lanterns, its tall black-framed windows and clerestory transoms drawing the surrounding greenery inside — an instinct the house repeats in a dining room wrapped in a hand-painted mural of Lowcountry trees and a vaulted, shiplap-lined sitting room glowing beneath its own oculus window. Smaller, characterful moments reward a second look: a limewashed brick fireplace flanked by arched niches, a coral-hued bar off the main rooms, a moody green arched wet bar with brass sconces and a tiled backsplash.
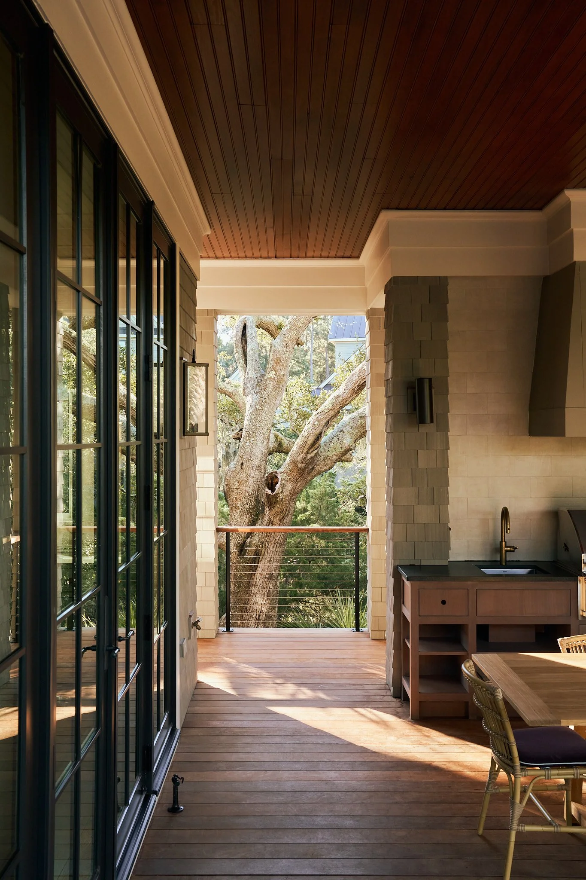
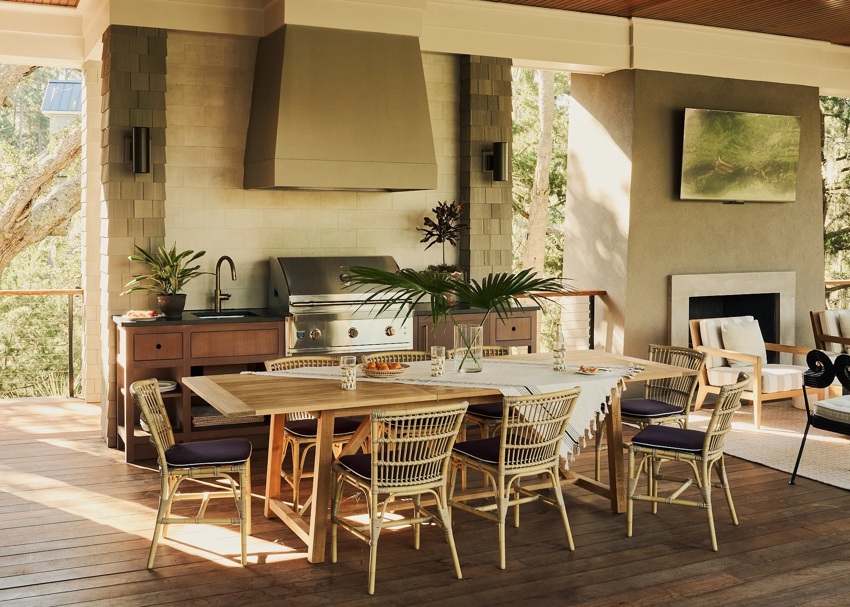
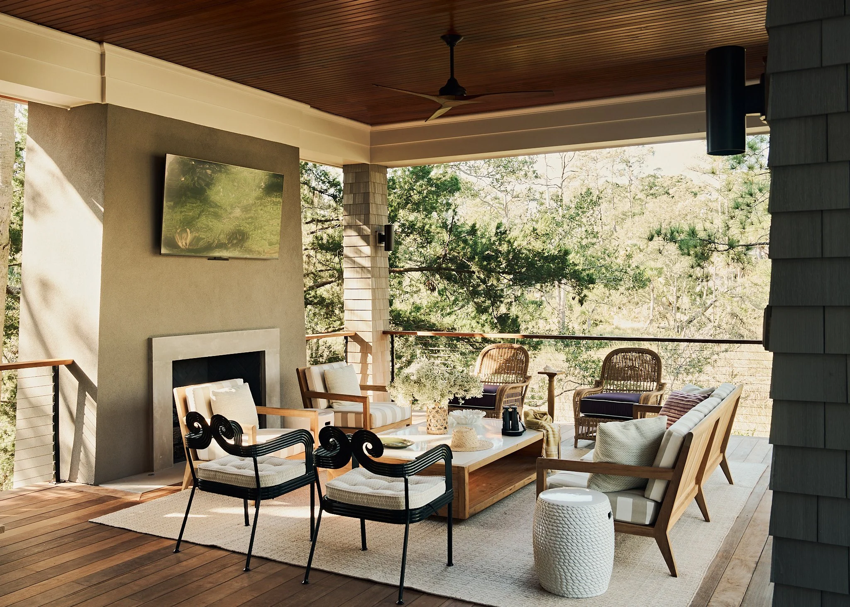
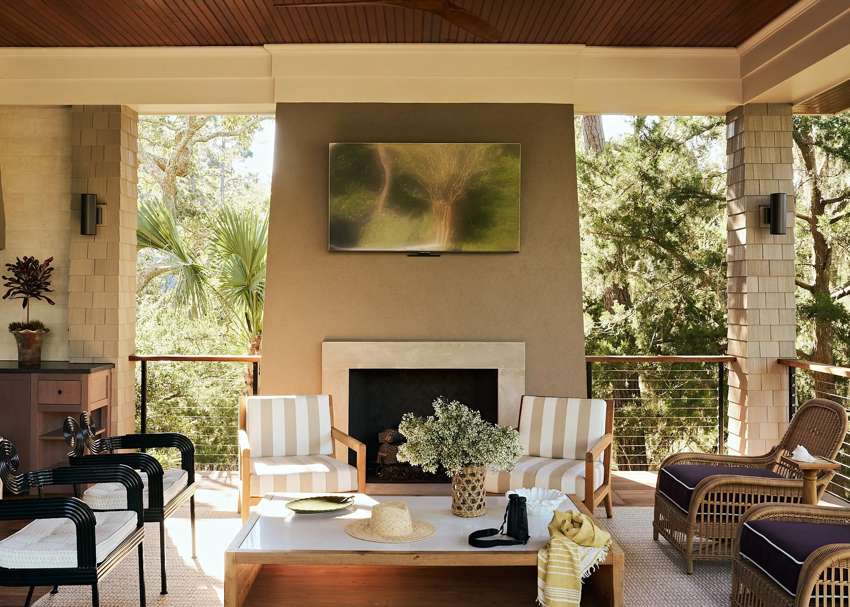
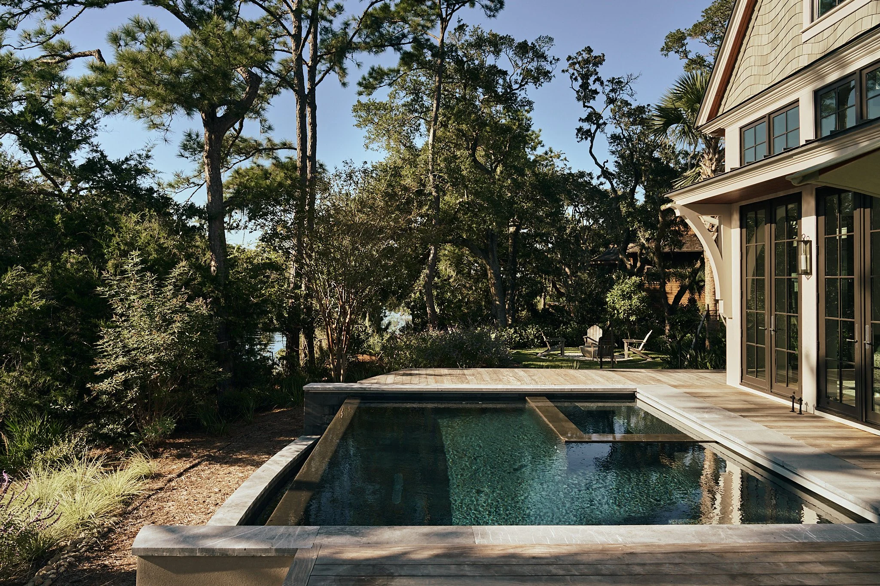
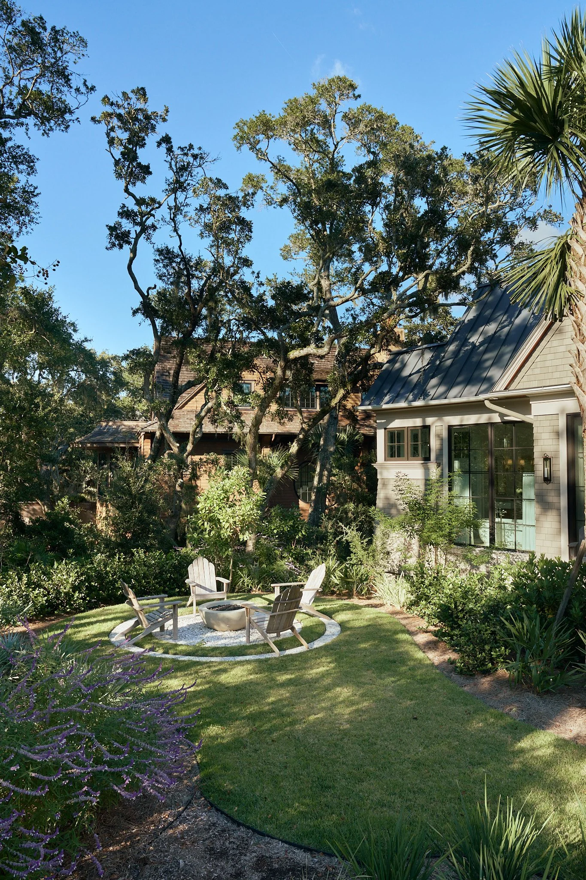
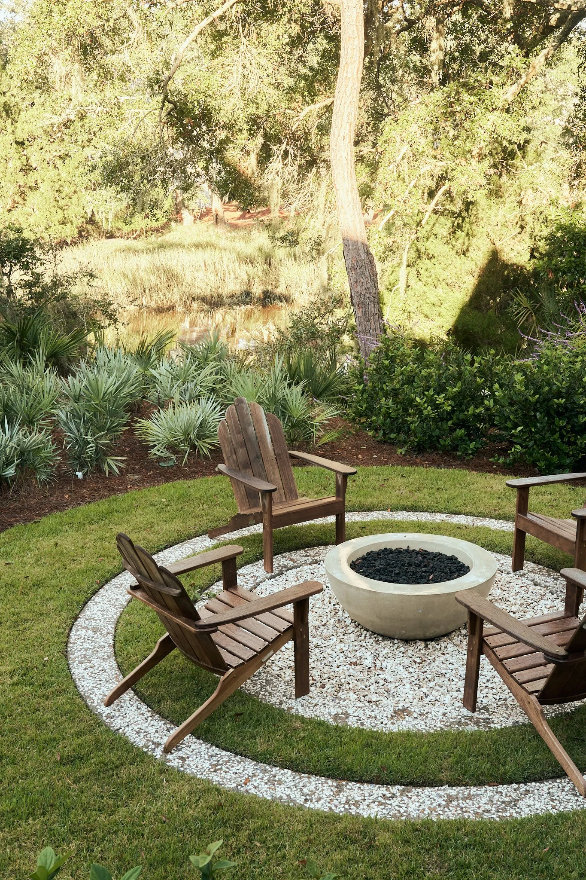
Outdoor living is central here, and the site was shaped to make it so — an earth berm running parallel to the creek behind the house let us draw the outdoor spaces up closer to the pool deck and the interior than is typically possible, knitting inside and out into a single, continuous stretch of living. Deep porches with beadboard ceilings hold a full outdoor kitchen and harvest table alongside a fireside lounge, all edged by cable railings that keep the tree canopy in view, while a dark-bottom pool, an open lawn, and a stone fire pit ringed with Adirondack chairs settle the home into its wooded, creekside setting.
More than a collection of rooms, Salthouse Lane suggests what a coastal home can be when it truly listens — rooted in its landscape, shaped around the life lived within it, and composed to open outward into the light and the trees.



Quisque iaculis facilisis lacinia. Mauris euismod pellentesque tellus sit amet mollis.